<-- style PDP --> Main Floor-4848 Second Avenue, Niagara Falls - Detached for lease for $2,500
  • new
  • for lease

Main Floor-4848 Second Avenue

Niagara Falls, Ontario, L2E 4J1 - Cherrywood

$2,500

  • Neighbourhood

    Cherrywood

  • Major Intersection

    Valleyway to Second Ave.

  • Listed Since: 1 day(s)

  • Last update: today

Overview

  • Property Type

    Detached, 1 1/2 Storey

  • Bedrooms

    3

  • Bathrooms

    1

  • Basement

    None

  • Kitchen

    1

  • Total Parking

    3 (1 Detached Garage)

  • Lot Size

    36x135 (Feet)

  • Taxes

    n/a

  • Type

    Freehold

Property Description

Property description for Main Floor-4848 Second Avenue, Niagara Falls

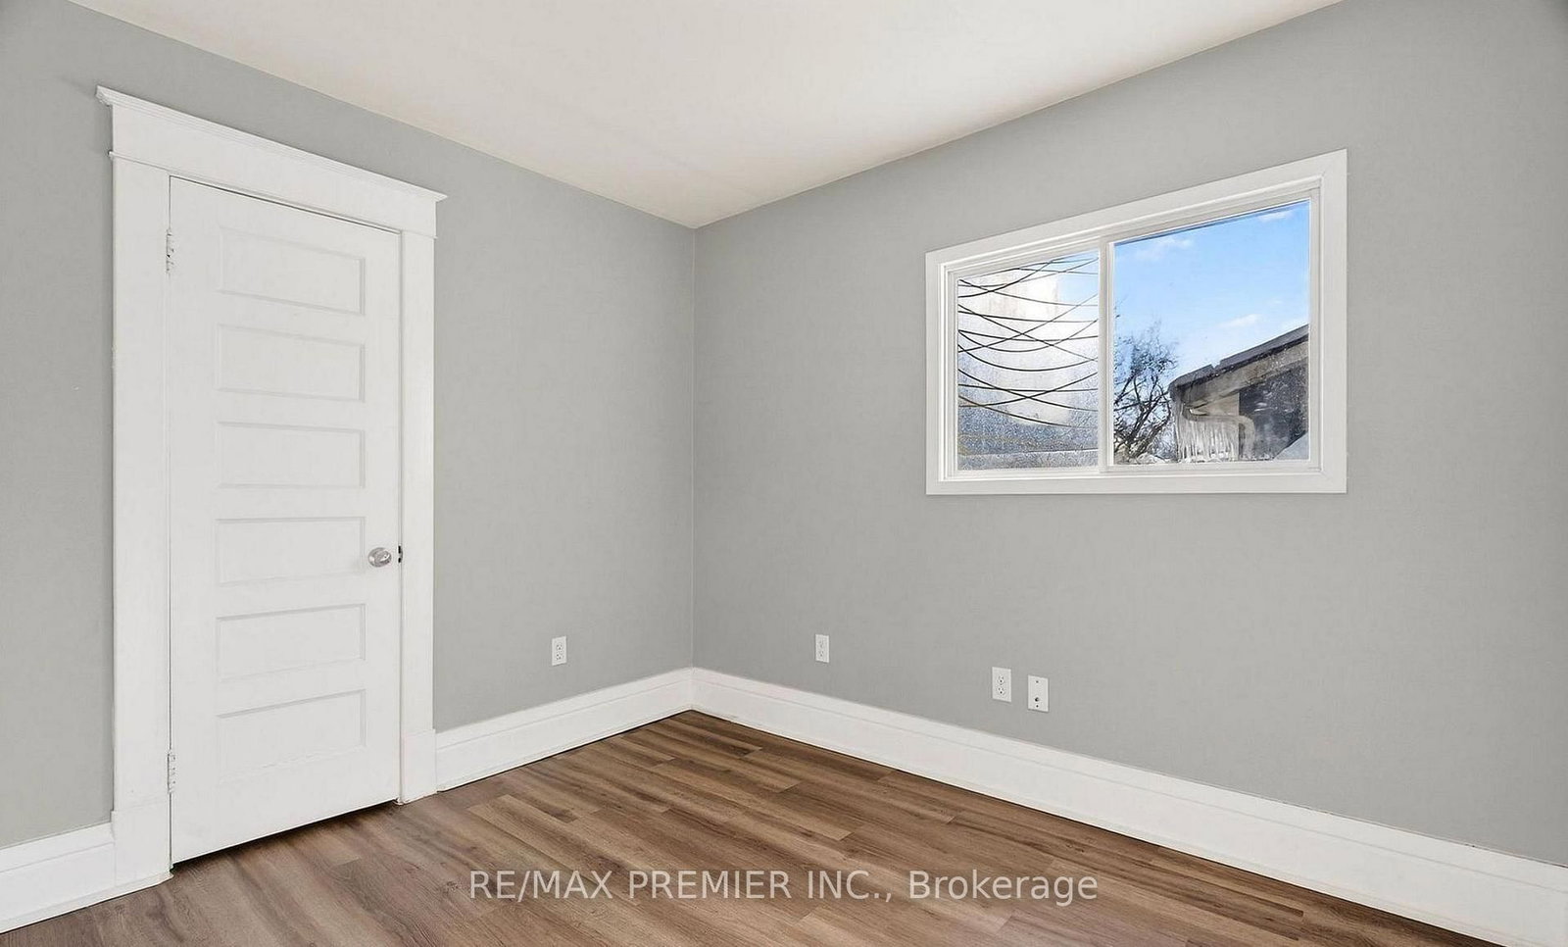
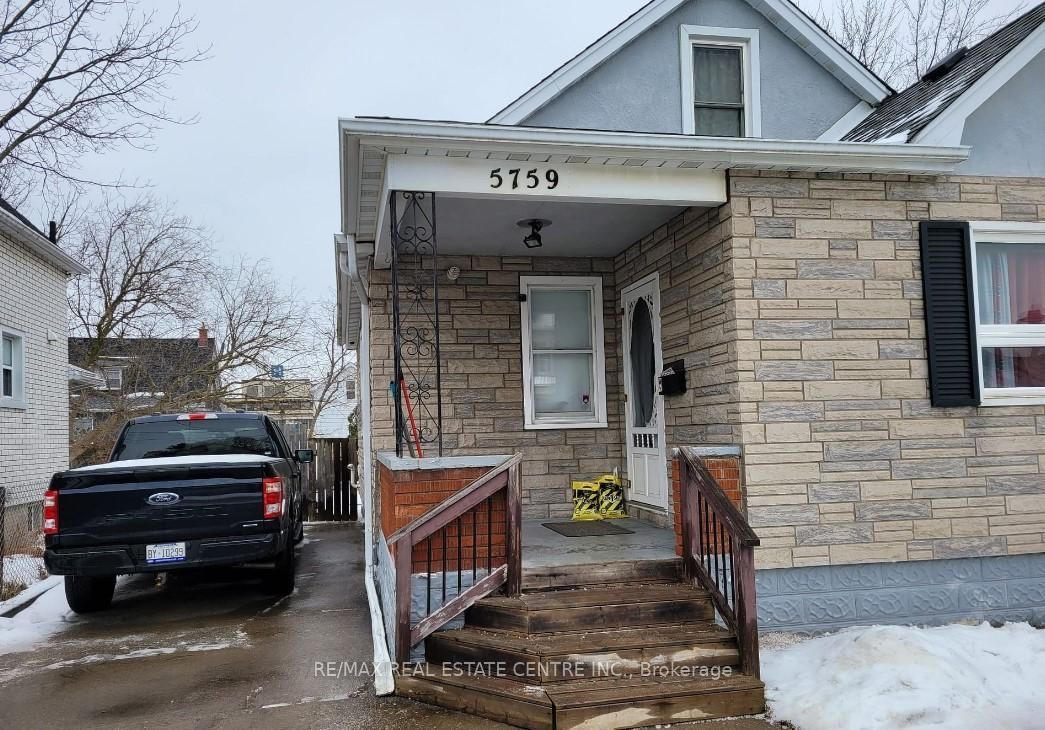
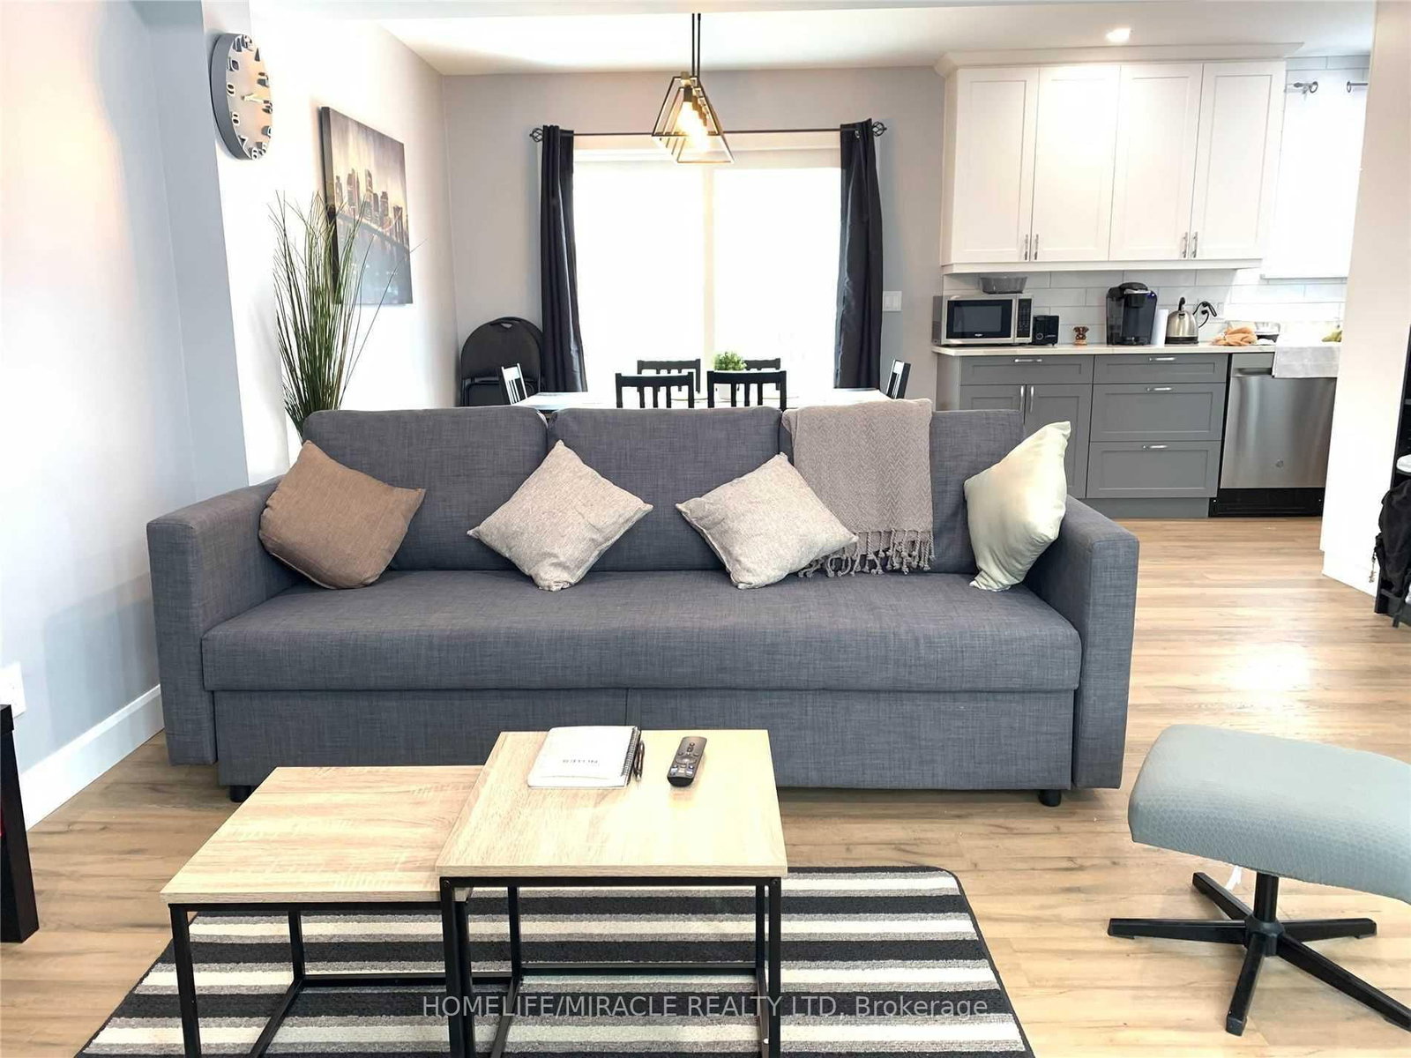
Welcome To This Very Well-Maintained 1-Storey Detached Home Located On A Quiet, Established Street In Niagara Falls. Offering 3 Spacious Bedrooms, A Detached Garage, And A Deep Lot, This Property Is Ideal For First-Time Buyers Or A Young Family Looking For Comfort, Space, And Convenience. The Main Floor Features 9-Ft Ceilings That Enhance The Openness Of The Living And Dining Areas, Creating A Bright And Inviting Space For Everyday Living And Entertaining. The Updated Kitchen Features Stainless Steel Appliances. Upstairs, You Will Find Three Generously Sized Bedrooms With Ample Closet Space. The Deep Backyard Offers A Private Space For Hosting Summer Gatherings And The Detached Garage Offers Additional Space For Storage Or Hobbies. Situated Close To Good Schools, Parks, Public Transit, Shopping, And All Essential Amenities, This Move-In-Ready Home Checks All The Boxes. Just Move In And Enjoy! *Some Photos Have Been Virtually Staged

Listed by RE/MAX PREMIER INC.

  • MLS #

    X13164032

  • Sq. Ft

    700-1100

  • Sq. Ft. Source

    MLS

  • Lot Irregularities

    n/a

  • Year Built

    Available Upon Request

  • Pool

    None

  • Drive

    Private

  • Garage

    Detached, 1 spaces

  • Total Parking

    3

  • Family Room

    N

  • Den

    N

  • Exterior

    Brick

  • Fireplace

    N

  • Roof

    Shingles

  • Foundation

    Concrete

  • Elevator

    n/a

  • Water View

    n/a

  • Laundry Level

    Upper

  • Heat

    Forced Air

  • A/C

    Central Air

  • Water

    Municipal

  • Water Supply

    n/a

  • Sewers

    Sewers

  • Central Vac

    N

  • Kitchen

    7.32 x 3.25 ft Main level

    Laminate, Window

  • Dining

    5.6 x 3.75 ft Main level

    Laminate, Window, Open Concept

  • Living

    4.2 x 3.3 ft Main level

    Laminate, Window, Open Concept

  • Primary

    3.63 x 2.29 ft 2nd level

    Laminate, Window, Closet

  • 2nd Br

    3.2 x 2.74 ft 2nd level

    Laminate, Window, Closet

  • 3rd Br

    2.97 x 2.44 ft 2nd level

    Laminate, Window, Closet

  • MLS #

    X13164032

  • Sq. Ft

    700-1100

  • Sq. Ft. Source

    MLS

  • Lot Irregularities

    n/a

  • Year Built

    Available Upon Request

  • Pool

    None

  • Drive

    Private

  • Garage

    Detached, 1 spaces

  • Total Parking

    3

  • Family Room

    N

  • Den

    N

  • Exterior

    Brick

  • Fireplace

    N

  • Roof

    Shingles

  • Foundation

    Concrete

  • Elevator

    n/a

  • Water View

    n/a

  • Laundry Level

    Upper

  • Heat

    Forced Air

  • A/C

    Central Air

  • Water

    Municipal

  • Water Supply

    n/a

  • Sewers

    Sewers

  • Central Vac

    N

  • Kitchen

    7.32 x 3.25 ft Main level

    Laminate, Window

  • Dining

    5.6 x 3.75 ft Main level

    Laminate, Window, Open Concept

  • Living

    4.2 x 3.3 ft Main level

    Laminate, Window, Open Concept

  • Primary

    3.63 x 2.29 ft 2nd level

    Laminate, Window, Closet

  • 2nd Br

    3.2 x 2.74 ft 2nd level

    Laminate, Window, Closet

  • 3rd Br

    2.97 x 2.44 ft 2nd level

    Laminate, Window, Closet

Thinking of Selling?

Find Out Your Home’s Value in Today’s Market!

No Email or Signup is required to view your home estimate.

estimate your home value

Contact Manoj Kukreja

Sales Representative,
Century 21 People’s Choice Realty Inc.,
Brokerage
(647) 576 - 2100

Manoj profile avatar

Thinking of Selling?

Find Out Your Home’s Value in Today’s Market!

No Email or Signup is required to view your home estimate.

estimate your home value

Contact Manoj Kukreja

Sales Representative, Century 21 People’s Choice Realty Inc., Brokerage
(647) 576 - 2100

Manoj profile avatar

Recent Sold Listings in Cherrywood, Niagara Falls

Popular Cities